
First Choice Construction & Remodeling
Bathroom Remodeling in Houston, TX.
A better shower. Storage that fits. A room that works every day. First Choice remodels primary, guest and shared bathrooms across Houston, Pearland and nearby communities, with coordinated planning for showers, vanities, tile and fixtures.
HOUSTON & SURROUNDING COMMUNITIES
Read customer feedback View our Google profileCustom showersWalk-in & tub conversions
Wet-area planningWaterproofing & drainage
Vanities & storageEveryday function & finishes
Greater HoustonPearland, Alvin & Sugar Land
Designed for your routine
Start with the room you need.
A primary bathroom may need a larger shower and two usable vanity stations. A hallway bathroom may need durable finishes, better storage and a tub for family use. A powder room can benefit from a compact vanity, layered lighting and a more comfortable layout.
We help define the bathroom areas included in your remodel: shower and tub zone, vanity wall, toilet area, flooring, lighting and ventilation. Planning them together helps prevent a new fixture or finish from creating a clearance or maintenance problem elsewhere.
Discuss your layout

Bathroom project gallery
Details worth seeing up close.
Explore bathroom, vanity and tile details from our project collection. Select any image to open the gallery.


Every area, planned together.
Choose a focused bathroom update or a complete renovation based on the condition of the room and the changes you need.
Walk-in showers
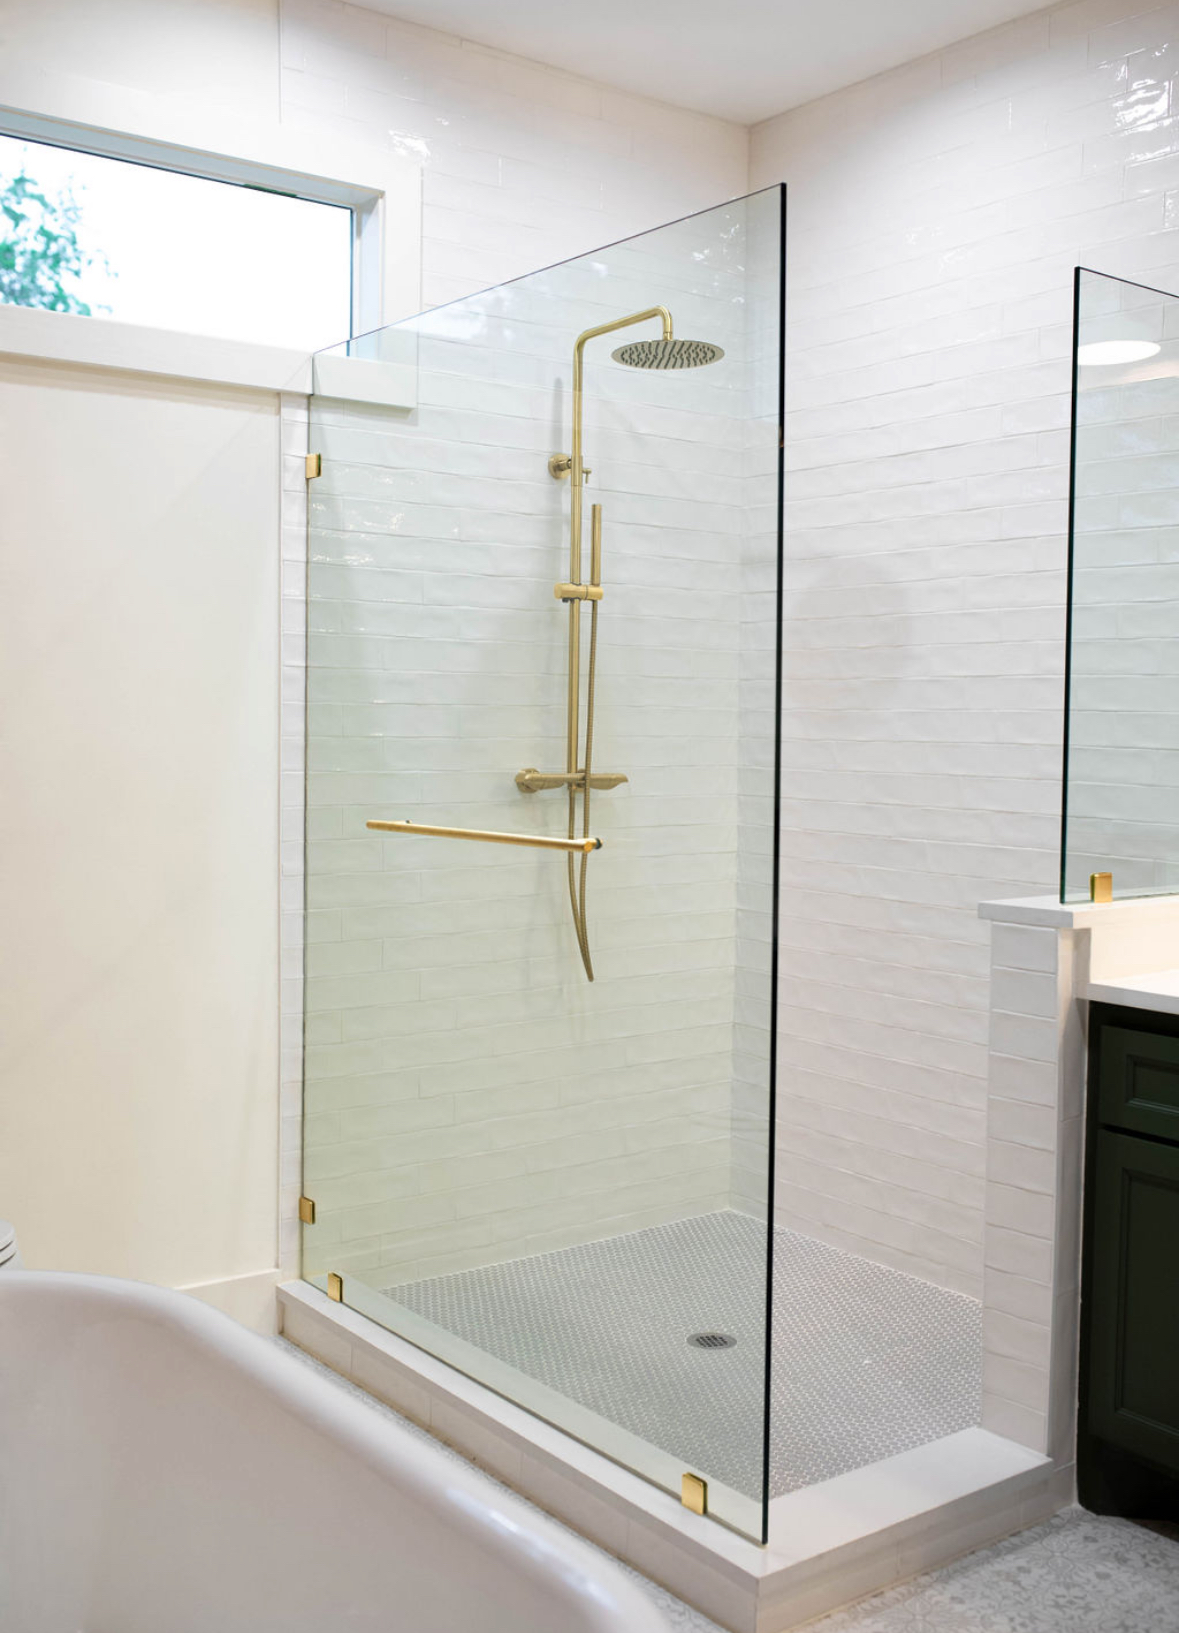
Plan shower dimensions, entry clearance, glass, showerheads and storage niches around the available space. Low-threshold or curbless options depend on the floor structure and drainage design.
Tub-to-shower conversions
Replace an underused bathtub with a shower suited to your routine. The scope should address the existing drain, valve placement, waterproofing and the effect of removing a tub from the home.
Vanities and countertops
Coordinate cabinet widths, drawers, sink positions, countertop material, mirrors and task lighting. A double vanity works best when both users have comfortable space.
Tile, tubs and finishing details
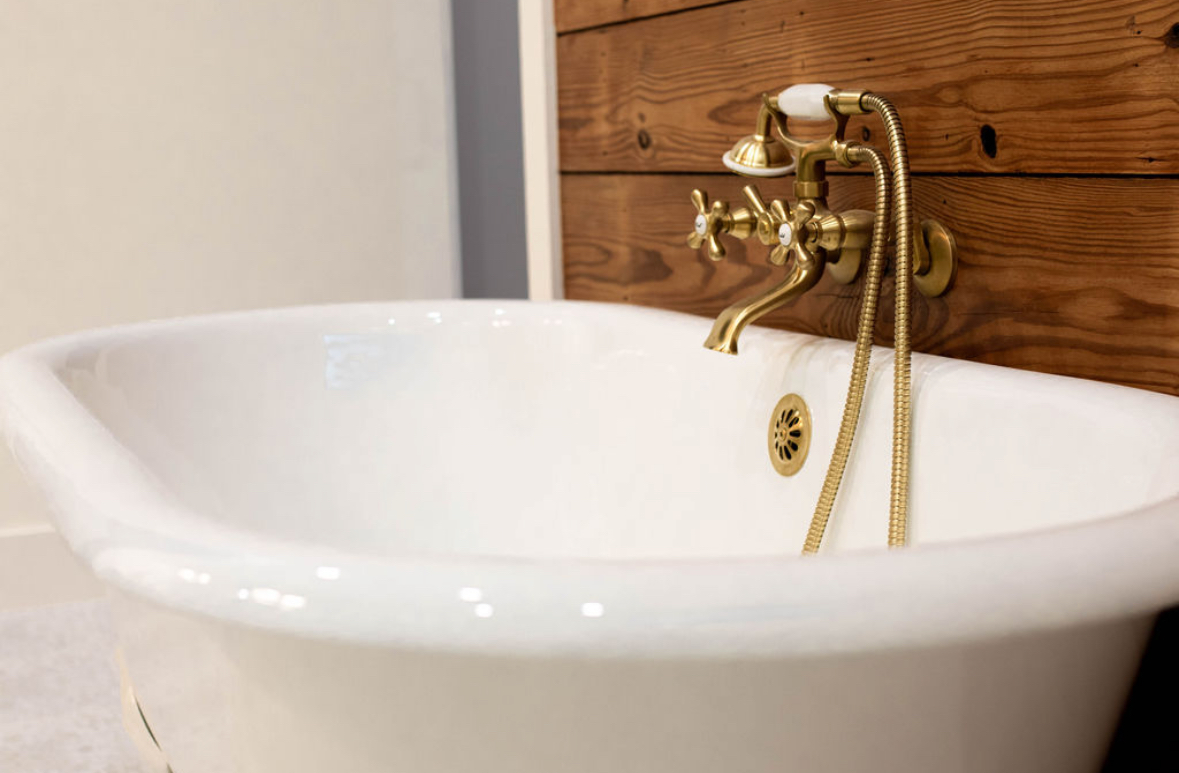
Bring floors, shower walls, tub surrounds and fixtures into one material plan. Discuss grout care, wet-floor suitability, glass maintenance and access for future service.
A clear scope makes the budget useful.
Bathroom size alone does not determine the price. Request an itemized proposal that identifies demolition, installation, material allowances, exclusions and how changes will be approved.
Existing conditions
The condition of framing, subfloor and plumbing can change the scope after finishes are removed. Discuss an allowance for concealed conditions and written approval for additional work.
Layout and utilities
Moving a toilet, tub or shower changes the plumbing work. New lighting, outlets or ventilation may add coordination and inspection steps.
Shower construction
Shower size, waterproofing system, niches, benches, drain design and custom glass all affect the amount of work and material required.
Finish selections
Vanity construction, tile sizes and patterns, countertop fabrication and fixture choices influence the final budget and delivery schedule.
Know what happens before work begins.
A written scope and a realistic sequence help you prepare the home and compare proposals.
Share the room
Send your location, photos, approximate dimensions and the changes you want. Include any known leaks, storage issues or access needs.
Agree on the scope
Review layout feasibility, included trades, material allowances, permit responsibility and how hidden conditions or requested changes will be handled.
Confirm selections
Choose major fixtures, vanity sizes, tile and glass requirements before scheduling dependent work. Confirm product lead times and bathroom downtime.
Review the finish
At completion, review the agreed scope, fixture operation, outstanding items and care instructions. Request applicable product and workmanship warranty terms in writing.
Answers before you start.
Practical guidance on bathroom costs, showers, layouts, materials and project planning.
How much does bathroom remodeling cost in Houston?
The cost depends on what is being rebuilt, the existing conditions and the selected materials. A vanity and finish update has a different scope from a full shower rebuild or a layout change. Share photos, your address and the desired changes so the proposal can separate labor, materials, allowances and exclusions. A project-specific estimate is more useful than a price based only on room size.
Can you convert a bathtub into a walk-in shower?
Tub-to-shower conversions are part of the bathroom remodeling scope we can discuss. Feasibility depends on the available space, existing plumbing and floor construction. The proposal should explain the shower footprint, entry, drainage, waterproofing, fixtures and glass, as well as any adjoining surfaces that must be repaired.
Can my bathroom have a curbless shower?
A curbless shower needs an assessment of floor elevations, framing or slab conditions and drainage. It cannot be promised for every existing bathroom without evaluating those conditions. Discuss the entry, slip resistance, door clearance and any mobility needs during planning so the proposed design addresses how the room will be used.
Why does waterproofing matter in a tiled shower?
Tile and grout are finish surfaces; they are not a complete waterproofing system. A shower needs a compatible assembly behind and beneath the tile, with properly detailed corners, penetrations and drain connections. Ask which system is included and how the completed assembly will be checked before it is covered.
Can you remodel a small guest or hallway bathroom?
Yes. Planning a smaller bathroom starts with the doorway, fixture clearances, storage needs and whether the tub should stay. A shallower vanity, revised storage and improved lighting may help without relocating every fixture. The right layout comes from measured space and household needs, rather than adding features that crowd the room.
What should I choose first for a bathroom renovation?
Confirm the layout and major fixture dimensions first, including the tub or shower, vanity, toilet and shower valve system. Then coordinate tile, countertops, lighting and accessories. Fixture specifications and delivery dates affect plumbing locations, cabinet dimensions and the construction schedule.
How long will my bathroom be out of use?
The duration depends on demolition, concealed repairs, inspections, waterproofing and curing requirements, tile work, product availability and custom glass fabrication. Ask for a project schedule after the scope and selections are confirmed. Plan access to another bathroom and confirm whether any other fixtures in the home will be temporarily affected.
Who confirms permit requirements for my bathroom remodel?
The project address and final scope need to be reviewed with the authority that handles permits for that property. Houston and surrounding cities may follow different processes. The proposal should identify who checks requirements, obtains applicable permits and coordinates inspections before work starts.
Which Houston-area locations do you serve?
First Choice serves Houston and surrounding communities, including Pearland, Alvin, Sugar Land, Friendswood, League City, Bellaire and West University Place. Houston-area requests include River Oaks, Memorial, The Heights, Garden Oaks, Oak Forest and Timbergrove. Send your project address to confirm scheduling and coverage.
What should I request before approving a bathroom remodeling proposal?
Request an itemized scope, material allowances, exclusions, payment milestones, expected schedule, change-order process and written warranty terms. Ask for current insurance documentation and who will perform regulated trade work. Review relevant project photos and customer feedback, then make sure verbal commitments are included in the agreement.
Local bathroom remodeling
Houston, Pearland and nearby communities.
We serve homeowners in Houston, Pearland, Alvin, Sugar Land, Friendswood, League City, Bellaire and West University Place. Within the Houston area, we welcome projects in River Oaks, Memorial, The Heights, Garden Oaks, Oak Forest and Timbergrove.
Send your property address, bathroom photos and a short description of your project to confirm coverage and discuss next steps.